 Yandiya Technology HK Ltd
Yandiya Technology HK Ltd › Blog › What Infrared Heating Options Are Recommended for Schools and Healthcare Buildings?
← All articlesWhat Infrared Heating Options Are Recommended for Schools and Healthcare Buildings?

Key takeaways
- Use infrared heating for isolated, intermittently occupied, difficult-to-pipe or locally controlled spaces rather than assuming it is the best whole-building boiler replacement.
- Use low-temperature indoor panels for enclosed rooms and weather-rated radiant bars only for suitable covered outdoor or semi-enclosed areas.
- Select ceiling or wall mounting according to accessibility, cleaning, impact protection, room layout and maintenance requirements.
- Healthcare rooms require separate assessments for patient safety, clinical use, ventilation, hygiene, surface temperature and vulnerable occupants.
- Schools must assess room heat loss, panel wattage, electrical capacity, diversity, controls, commissioning, maintenance, warranty and BMS integration.
- Compare infrared with heat pumps, fabric improvements, ventilation upgrades, backup heating and electrical-infrastructure works before replacing central heating.
- Final specification requires competent mechanical and electrical design and compliance with applicable building, healthcare, fire, accessibility, infection-control and electrical requirements.
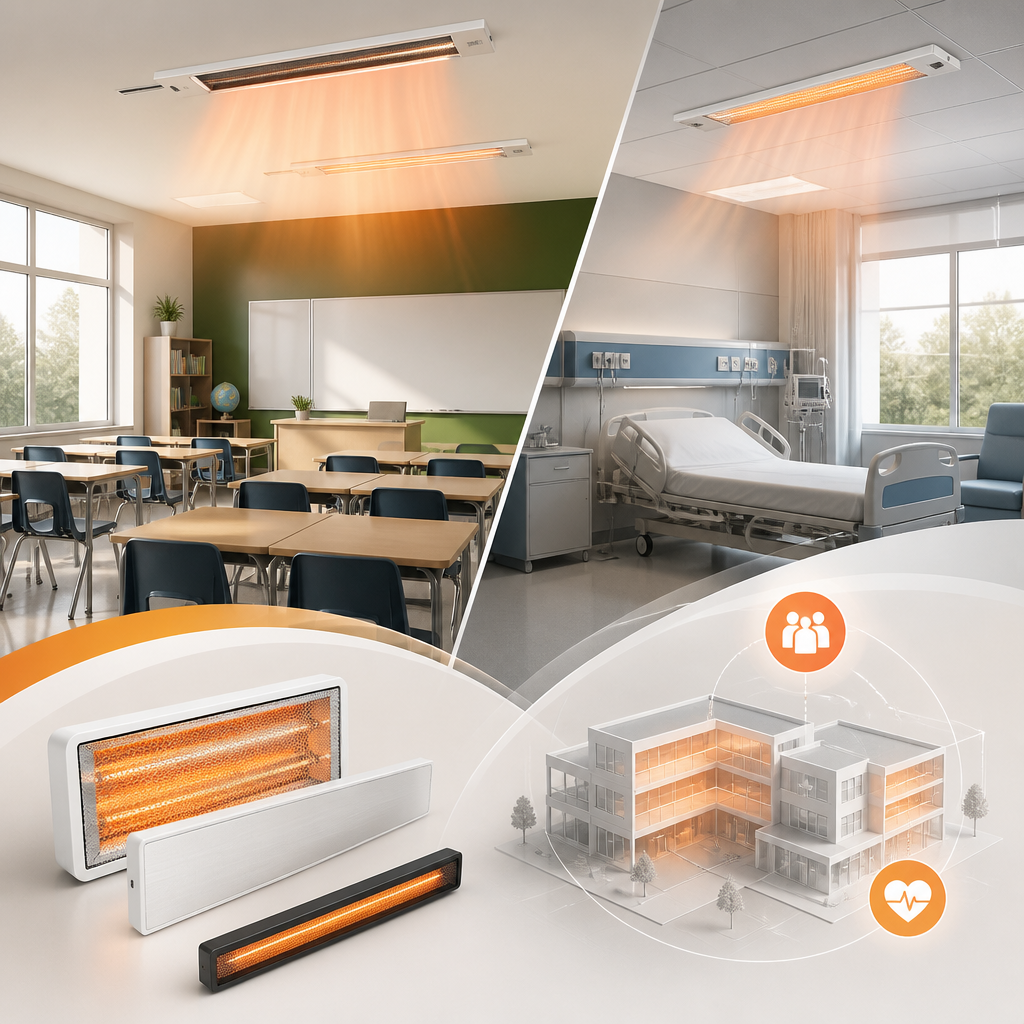
Infrared heating is recommended for isolated, intermittently occupied, difficult-to-pipe or locally controlled spaces in schools and healthcare buildings; it should not automatically replace a whole-building gas-heating system. Use low-temperature indoor infrared panels for enclosed rooms and use weather-rated radiant bars only for suitable covered outdoor areas. Compare whole-building infrared with heat pumps, fabric upgrades, ventilation improvements, backup heating and electrical-infrastructure costs before making a boiler-replacement decision.
What infrared heating options are recommended for schools?
Infrared panels are recommended for school rooms that need independent, scheduled heat without extending wet-heating pipework.
Strong candidates include temporary classrooms, extensions, halls, workshops, changing areas, small offices, support rooms, rooms with irregular occupancy and semi-enclosed teaching spaces. Infrared is most useful when the school can heat a defined zone only during its occupied periods.
A school decarbonisation programme should first assess building fabric, air leakage, ventilation, existing controls, heat loss and the condition of the central heating system. Heat pumps, fabric improvements and HVAC upgrades are usually the principal whole-building options to compare with electric resistance heating. Infrared panels provide a targeted solution where a central-system extension would cause major disruption or where rooms have low and variable occupancy.
Far-infrared panels transfer heat to people, surfaces and building fabric as well as to the surrounding air. This supports room-level zoning and can preserve floor and wall space when panels are mounted safely in the ceiling or on a suitable wall.
Which school spaces are strongest candidates for infrared panels?
Intermittently occupied, hard-to-connect and locally used rooms are the strongest school applications for infrared panels.
| School space | Suitability | Recommended configuration | Design checks |
|---|---|---|---|
| Temporary classroom or extension | Green | Ceiling or wall panels with independent room controls | Complete a room heat-loss calculation; confirm electrical capacity and timetable control |
| Hall, workshop or activity room | Green/amber | Zoned ceiling panels or protected wall panels | Divide the room into controllable zones and coordinate heating with variable occupancy |
| Small office, meeting room or support room | Green | Wall or ceiling panel with local schedule | Keep the emitter clear of furniture, storage and impact hazards |
| Changing area | Amber | Protected ceiling or wall-mounted panels | Coordinate with humidity, cleaning, safeguarding and anti-tamper requirements |
| Mainstream classroom | Amber | Ceiling-integrated or high-level wall panels | Check comfort at seated and standing levels, acoustics, glare, controls and electrical load |
| Circulation space | Amber | Local panels only where occupancy and heat loss justify them | Prevent unnecessary operation and coordinate with fire doors and escape routes |
| Covered play area or dining canopy | Amber | Weather-rated radiant bar heater | Use suitable ingress protection, guarded mounting, timed controls and wind exposure limits |
| Boiler-served main school estate | Red for automatic replacement | Retain or replace through a whole-building energy strategy | Compare heat pumps, fabric works, ventilation, peak electrical demand and resilience |
For UK school planning, use 18°C for normally active classrooms and offices, 21°C for rooms occupied by inactive or sick occupants, and 15°C for circulation areas, washrooms and other lower-activity accommodation. Treat these figures as distinct from minimum design temperatures and from project-specific control settings: the heat-loss calculation establishes system capacity, the occupied-room set point establishes comfort, and the controls determine when the emitter operates.
What should schools include in the procurement specification?
A school infrared-heating specification should define heat loss, panel wattage, electrical loading, controls, commissioning, maintenance, warranty and building-management-system integration before products are selected.
The procurement schedule should include:
- Room-by-room heat-loss calculations using the proposed insulation, air-tightness, ventilation and design-temperature assumptions.
- Panel output, dimensions, surface temperature, mounting method, control compatibility and manufacturer test data.
- Total connected electrical load, phase distribution, circuit capacity, protective devices, cable routes and diversity assumptions.
- Occupancy schedules, local overrides, holiday shutdown, frost protection and temperature limits.
- Integration with the building management system or smart controls, including fault reporting and energy monitoring.
- Commissioning requirements covering room temperatures, sensor positions, control response, zoning and user handover.
- Cleaning, inspection, replacement access, spare parts, warranty duration and maintenance responsibilities.
- Safeguarding, impact protection, tamper resistance, fire-stopping and accessibility requirements.
What infrared heating options are recommended for healthcare buildings?
Sealed, cleanable ceiling-mounted infrared panels are recommended for selected non-bed healthcare rooms when their heat output, surface temperature, controls and ventilation are coordinated with clinical use. Yandiya Tecnology list a range of antimicrobial coated panels, which are best used in healthcare.
Healthcare suitability is room-specific rather than building-wide. Waiting areas, treatment rooms, circulation spaces and community-care rooms have different occupancy patterns, ventilation rates, hygiene requirements, patient-safety risks and thermal-comfort needs.
Healthcare room-by-room suitability
| Healthcare room | Suitability | Recommended approach | Exclusions and design checks |
|---|---|---|---|
| Waiting area | Amber | Zoned ceiling panels with occupancy schedules | Check air movement, overheating, seating distribution, cleaning and vulnerable occupants |
| Consultation room | Amber | Sealed ceiling or protected high-level wall panel | Coordinate with examination furniture, privacy layouts, equipment and local temperature control |
| Treatment or procedure room | Amber/red | Use only after clinical and ventilation coordination | Check infection control, cleanability, patient exposure, equipment clearances and overheating risk |
| General circulation space | Amber | Local heating where heat loss and occupancy justify it | Avoid obstructing signage, fire equipment, doors and escape routes |
| Community-care room | Amber | Ceiling panels with stable room controls | Coordinate with mixed mobility, safeguarding, ventilation and patient comfort |
| Patient bedroom or bed space | Red for automatic selection | Use only with a healthcare-specific design review | Avoid direct radiant exposure over beds and assess patient vulnerability and clinical equipment |
| Mental-health or secure area | Red/amber | Specify only products designed for the security and ligature-risk environment | Check tamper resistance, impact protection, accessible surfaces and anti-ligature requirements |
| Cleaning, utility or wet area | Amber/red | Use only products with appropriate enclosure and ingress protection | Confirm electrical zoning, washdown exposure, corrosion resistance and cleanability |
Keep accessible radiator surfaces at or below 43°C in relevant healthcare applications. Ceiling panels are not automatically safer: the specification must document mounting height, surface temperature, accessibility, impact protection, room layout and the risk of contact by patients, children or staff.
Use sealed, smooth and cleanable finishes with joints and edges that do not create avoidable dirt traps. Coordinate the panels with mechanical ventilation because ventilation air affects room heat loss, comfort, humidity and overheating. Do not position radiant emitters directly above beds, trolley positions or other locations where patients or staff could receive prolonged direct heat unless the clinical design specifically permits it.
Should schools and healthcare buildings use wall-mounted or ceiling-mounted infrared panels?
Ceiling-mounted panels are preferred when the project prioritises clear walls, cleaning access, clinical layouts or protection from accidental contact; wall-mounted panels are preferred where ceiling installation is impractical and the emitter can remain protected and clear of occupants.
| Mounting position | Best use | Main benefits | Main controls |
|---|---|---|---|
| Ceiling | Classrooms, offices, waiting areas and suitable treatment or community rooms | Preserves wall space and supports broad room coverage | Check mounting height, surface temperature, ceiling construction, access and maintenance |
| High-level wall | Small offices, support rooms and rooms with unsuitable ceilings | Simplifies retrofit installation and local zoning | Protect against impact, tampering and furniture obstruction |
| Low-level wall | Limited applications only | Can provide local radiant coverage | Avoid accessible hot surfaces, contact hazards and blocked radiant paths |
| Covered outdoor ceiling or wall | Play canopies, dining canopies and sheltered work areas | Provides local radiant comfort without heating open air | Use weather-rated equipment, guarding, suitable ingress protection and wind-aware controls |
Panels mounted near occupants must have a documented surface-temperature and accessibility assessment. Do not interpret the ability of some ceiling products to run at higher surface temperatures as permission to install them within reach or in rooms occupied by vulnerable people.
How should infrared heating controls be specified for schools and healthcare buildings?
Infrared controls should provide room-level zoning, occupancy scheduling, temperature limits, local override, central monitoring and coordinated operation with ventilation.
For schools, control sequences should follow the timetable, examinations, after-school activities, cleaning periods, weekends and holidays. For healthcare buildings, controls should support stable room conditions, authorised local overrides, clinical operating hours and ventilation interlocks.
Specify the following control functions:
- Independent zones based on room use and heat-loss characteristics.
- Occupancy or presence detection where it improves control without creating unacceptable comfort delays.
- Timed start and stop with optimum-start logic where appropriate.
- Local override with automatic expiry.
- Maximum and minimum temperature limits.
- Window-open or ventilation fault responses where compatible with the ventilation strategy.
- Central monitoring of energy use, faults, room temperatures and override status.
- BMS or smart-control integration using documented communication protocols.
- Safe recovery after power interruption and clear fault indication.
Controls should be commissioned against measured room temperatures rather than assumed thermostat positions. Sensor location is critical because a sensor near a panel, window, door, high solar-gain surface or supply-air outlet can produce poor control decisions.
What is the difference between indoor infrared panels and outdoor radiant bars?
Low-temperature indoor infrared panels heat enclosed occupied rooms, while higher-output radiant bars are designed for targeted heat in covered outdoor or semi-enclosed areas.
Low-temperature far-infrared panels
Indoor panels are suitable for classrooms, offices, consultation rooms and other enclosed spaces when their output is matched to the room heat loss. They normally use wall or ceiling mounting, room thermostats and timed or occupancy-based control.
Specify the product’s tested surface temperature, mounting clearances, ceiling compatibility, ingress protection, cleaning method, impact resistance and electrical protection. Indoor panels are not automatically suitable for wet rooms, washdown areas, unsupervised public spaces or rooms with high impact risk.
High-temperature radiant bars
Radiant bars are suitable for covered play areas, dining canopies, sheltered circulation zones and other spaces where conventional warm-air heating would disperse rapidly. They should be mounted out of reach, guarded where impact is possible and controlled in short, localised operating periods.
Select an enclosure and ingress-protection rating appropriate to the exposure, but do not treat an IP rating as proof that a product is suitable for every outdoor condition. Wind, rain, condensation, salt, dust, mounting height, cable protection and electrical isolation must be addressed in the design.
Do not use outdoor radiant bars in exposed locations without a product-specific weather assessment. Do not use them as a substitute for heating an enclosed room or as a general solution for open-air comfort.
Can infrared panels replace a gas boiler in a school or healthcare building?
Infrared panels should replace a gas boiler across a whole building only when a documented comparison shows that the electrical, operational, carbon, resilience and infrastructure consequences are acceptable.
Use the following comparison framework:
| Decision factor | Infrared panels | Heat pump or central low-carbon system | Required project question |
|---|---|---|---|
| Heat loss | Directly meets room heat demand through electric input | Uses a central system with higher equipment complexity | What is the calculated peak and annual heat demand after fabric works? |
| Peak electrical demand | Can be high when many rooms operate simultaneously | Also increases electrical demand but may deliver more heat per unit of electricity | Can the incoming supply, distribution boards and circuits support the design load? |
| Operating cost | Tracks electricity use and tariff structure | Depends on system efficiency, tariff and maintenance | What is the annual energy cost under the actual occupancy schedule? |
| Carbon impact | Varies with the electricity mix and future grid conditions | Depends on seasonal efficiency and electricity carbon intensity | Which option meets the project’s carbon pathway over its design life? |
| Backup heating | Requires resilient electrical supply or alternative heat | Requires backup strategy for plant failure and extreme conditions | What heating remains available during an outage or equipment failure? |
| Resilience | Distributed emitters can limit the effect of a single-room fault | Central plant can create a larger common failure point | Which arrangement supports critical rooms and continuity of care or education? |
| Infrastructure | May require new circuits, distribution capacity and controls | May require plant space, emitters, pipework, ventilation and electrical upgrades | Which infrastructure has the lowest whole-life cost and disruption? |
| Maintenance | Distributed equipment requires inspection and replacement planning | Central plant requires specialist servicing and plant-room maintenance | Who will maintain, test and replace the system? |
Infrared is a strong boiler-replacement option for isolated rooms, extensions and lightly occupied zones. It is a weak default option for a large, continuously occupied building with high heat demand unless the whole-building assessment supports it.
A practical infrared selection workflow
A five-stage workflow produces a more defensible specification than selecting panels from room area alone.
1. Survey the building: record construction, insulation, air leakage, ventilation, occupancy, room use, existing heating and electrical capacity.
2. Calculate room heat loss: size each emitter from the design heat loss and the selected indoor or outdoor operating condition.
3. Classify each room: mark it Green, Amber or Red using occupancy, accessibility, ventilation, hygiene, impact and control requirements.
4. Test infrastructure: check circuits, distribution boards, incoming supply, controls, BMS integration, fire-stopping and maintenance access.
5. Commission and review: verify room temperatures, schedules, sensor locations, energy use, user feedback and fault reporting after installation.
The final recommendation is to use low-temperature infrared panels for targeted indoor rooms, use guarded weather-rated radiant bars only in appropriate covered outdoor spaces, and retain or replace central heating through a whole-building comparison rather than an assumption that electric resistance heating is the best universal solution.
FAQ
Are infrared panels suitable for schools?
Infrared panels are suitable for isolated, intermittently occupied, difficult-to-pipe or locally controlled school rooms after room heat loss and electrical capacity have been assessed.
Are ceiling panels better than wall panels?
Ceiling panels are generally preferred where the project needs clear walls and reduced access to emitters, while wall panels suit rooms where ceiling mounting is impractical and the panel can be protected.
Are infrared panels safe for healthcare buildings?
Infrared panels are safe for suitable healthcare rooms when surface temperature, accessibility, cleanability, impact protection, patient exposure, ventilation and clinical use are addressed in the design.
What temperature should accessible healthcare radiator surfaces reach?
Keep accessible radiator surfaces at or below 43°C in relevant healthcare applications.
What controls should infrared heating use?
Infrared heating should use room-level zoning, occupancy schedules, temperature limits, local override, central monitoring and BMS or smart-control integration where available.
How much electrical capacity does a school need for infrared heating?
The required electrical capacity equals the calculated connected heating load plus the building’s other demand, adjusted through a documented diversity and coincident-load assessment.
Can infrared heaters be used outdoors?
Weather-rated radiant bars can heat suitable covered outdoor or semi-enclosed areas when they are mounted out of reach, guarded where necessary, correctly protected against moisture and controlled for wind and occupancy.
Should infrared panels replace a school or healthcare boiler?
Infrared panels should replace a boiler across a whole building only after comparison of heat loss, peak electrical demand, operating cost, carbon impact, backup heating, resilience and infrastructure upgrades.
What is the main sizing mistake with infrared heating?
The main sizing mistake is selecting panel wattage from floor area without completing a room-by-room heat-loss calculation and checking ventilation, insulation, occupancy and electrical constraints.
Sources
- UK Department for Education: Sustainability and climate change strategy
- UK Department for Education: Energy efficiency guidance for the school and further-education estate
- UK Department for Education: Building Bulletin 102, Designing for disabled children and children with special educational needs
- NHS England: Health Building Note for primary and community care
- Rexel UK school infrared-heating case study
- Product technical documentation for the selected infrared panels or radiant bars, including output, surface temperature, mounting, electrical, ingress-protection, cleaning and warranty data.
- The current building, electrical, fire, accessibility, healthcare, infection-control, ventilation and thermal-comfort standards applicable to the project jurisdiction.
Footer disclaimer
This article is written for UK education and healthcare projects because the cited guidance is UK-based. Final specification requires competent mechanical and electrical design and compliance with applicable building regulations, healthcare requirements, fire safety, accessibility, safeguarding, infection-control, ventilation, structural, product, environmental and electrical requirements. The project design must confirm room heat loss, electrical capacity, surface-temperature safety, controls, commissioning, maintenance, resilience and emergency operation before procurement.
References
- https://indeeco.com/resources/case-studies/electric-radient-panel-heating
FAQ
Are infrared panels suitable for schools?
Infrared panels are suitable for isolated, intermittently occupied, difficult-to-pipe or locally controlled school rooms after room heat loss and electrical capacity have been assessed.
Are ceiling panels better than wall panels?
Ceiling panels are generally preferred where the project needs clear walls and reduced access to emitters, while wall panels suit rooms where ceiling mounting is impractical and the panel can be protected.
Are infrared panels safe for healthcare buildings?
Infrared panels are safe for suitable healthcare rooms when surface temperature, accessibility, cleanability, impact protection, patient exposure, ventilation and clinical use are addressed in the design.
What controls should infrared heating use?
Infrared heating should use room-level zoning, occupancy schedules, temperature limits, local override, central monitoring and BMS or smart-control integration where available.
How much electrical capacity does a school need for infrared heating?
The required electrical capacity equals the calculated connected heating load plus the building’s other demand, adjusted through a documented diversity and coincident-load assessment.
Can infrared heaters be used outdoors?
Weather-rated radiant bars can heat suitable covered outdoor or semi-enclosed areas when they are mounted out of reach, guarded where necessary, correctly protected against moisture and controlled for wind and occupancy.
Should infrared panels replace a school or healthcare boiler?
Infrared panels should replace a boiler across a whole building only after comparison of heat loss, peak electrical demand, operating cost, carbon impact, backup heating, resilience and infrastructure upgrades.
About the author
Yandiya Technology HK Ltd, a global leader in manufacturing infrared heating, is a beacon of innovation and efficiency. We have pioneered the development and application of infrared heating technology, transforming the way people heat their homes and businesses across the world.