 Yandiya Technology HK Ltd
Yandiya Technology HK Ltd › Blog › Which Infrared Panels Work Best for Offices and Commercial Buildings?
← All articlesWhich Infrared Panels Work Best for Offices and Commercial Buildings?

Key takeaways
- Ceiling-grid-compatible aluminium panels are a sensible starting point for many normal-height offices, but not a universal best choice.
- The final design should be based on calculated heat loss, radiant comfort, ceiling coordination, controls, and electrical capacity.
- ASHRAE’s approximately 70% ceiling example is a preliminary design assumption, not a universal coverage rule.
- Point-of-use resistance efficiency, infrared wavelength, and warm-up claims have limited procurement value without test conditions and whole-building analysis.
- High-bay warehouses and open industrial spaces should be compared with tube heaters, high-intensity infrared, destratification, heat pumps, and hybrid systems.
- Commercial buyers must verify BMS integration, sensor placement, circuit and distribution-board impact, fire and ceiling compatibility, maintenance access, warranty exclusions, and market-specific electrical certification.
- EU Regulation 2024/1103 must be assessed by exact product category and scope; it should not be generalized to every commercial infrared panel.
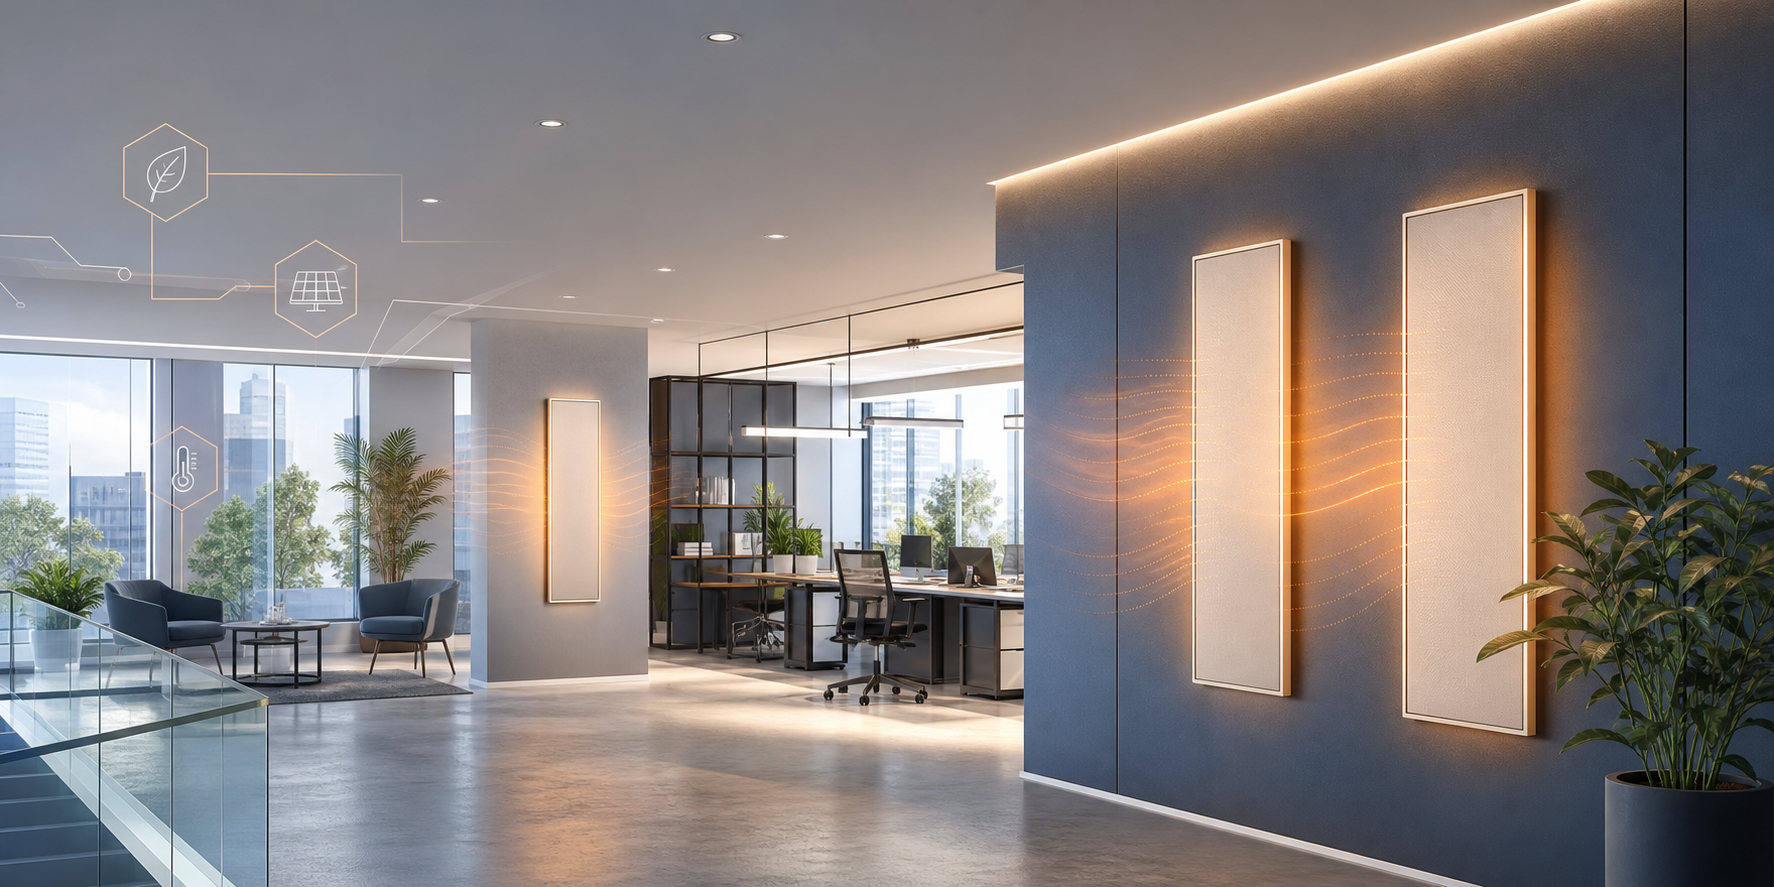
Ceiling-grid-compatible aluminium infrared panels are often a practical option for normal-height offices with suspended ceilings, especially when the building needs quiet, room-by-room control and limited disruption to the existing HVAC layout. They are not automatically the best choice for every commercial building. The decision depends on calculated heat loss, ceiling height, insulation, climate, occupancy schedule, electrical capacity, furniture and partition layouts, and whether the panels provide primary or supplementary heat.
For high-bay warehouses, workshops, loading areas, or buildings with substantial ventilation loads, compare flat panels with tube heaters, high-intensity infrared, destratification fans, air-source heat pumps, and other HVAC options before selecting a system.
Which infrared panels work best in standard offices?
For a typical enclosed office with a suspended ceiling, start by comparing recessed or ceiling-grid-compatible aluminium panels. They can provide silent, fan-free heat and support separate zones for offices, meeting rooms, reception areas, and other spaces with different schedules.
The panel format is only a starting point. A designer should first calculate the room or building heat loss, then determine the panel output, quantity, layout, control strategy, and electrical distribution. Floor-area coverage figures supplied by a manufacturer should not be used as the final design method.
ASHRAE describes ceiling radiant panels as products that can be compatible with traditional drop-ceiling tee grids or installed as free-hanging elements. Its office example uses radiant panels over approximately 70% of the ceiling as a preliminary design assumption. That example is not a universal recommendation that 70% of every commercial ceiling should be covered. The actual proportion depends on the calculated load, panel output, ceiling layout, lighting, ventilation, sprinklers, access requirements, and the portion of heating assigned to other systems. (handbook.ashrae.org)
When do aluminium ceiling panels make sense?
Aluminium panels are worth shortlisting when most of the following conditions apply:
- The room has a normal office ceiling height rather than a high-bay volume.
- A suspended ceiling grid can accept the panel dimensions and weight.
- Heating is required in defined rooms or zones rather than throughout a continuously occupied industrial space.
- Quiet operation and a low visual profile are important.
- The electrical service can accommodate the connected load.
- Lighting, sprinklers, acoustic baffles, ventilation diffusers, and access panels can be coordinated without obstructing the heating layout.
- A suitable thermostat, room sensor, or building-management-system interface can be installed and commissioned.
For example, Yandiya’s published aluminium-panel brochure lists models in formats including 595 × 595 mm and 595 × 1195 mm, with rated outputs from approximately 350 W to 1,200 W. The same brochure provides manufacturer-estimated coverage ranges for some models. These figures are useful for creating an initial shortlist, but every dimension, output, coverage figure, warranty term, voltage, current rating, surface temperature, and installation detail should be checked against the supplier’s current datasheet and project-specific documentation before procurement. (yandiya.net)
Are aluminium panels better than other infrared heating formats?
Aluminium panels are not objectively the strongest format for every office. They are often the most convenient format for suspended ceilings, but “best” should be defined by the building application rather than by panel material alone.
A comparative assessment should consider:
| Format or system | Often suitable for | Main advantages | Main limitations |
|---|---|---|---|
| Suspended or recessed aluminium panels | Open-plan and cellular offices | Quiet, discreet, compatible with some ceiling grids, easy zoning | Can conflict with lighting, sprinklers, baffles, and access panels; requires careful radiant layout |
| Surface-mounted aluminium panels | Offices with exposed ceilings or limited ceiling-grid options | Flexible mounting and relatively simple retrofit | More visible; ceiling height and furniture layout affect performance |
| Glass panels | Reception areas, hospitality spaces, design-led rooms | Decorative finish and visible architectural element | Usually more exposed; check impact, cleaning, weight, and mounting requirements |
| Mirror panels | Washrooms and changing areas | Combines heating with a required mirror surface | Requires suitable electrical protection, clearances, and safe mounting |
| Tube or high-intensity infrared | Warehouses, workshops, loading areas, and high-bay spaces | Can deliver directed heat over larger or more open areas | Requires specialist layout, mounting-height, clearance, ventilation, and fire-safety review |
| Air-source heat pumps | Buildings needing broader or whole-building heating | May provide heating and cooling and can have strong seasonal performance | Needs outdoor-unit space, distribution, controls, defrost strategy, and electrical assessment |
| Existing hydronic or central HVAC | Buildings with usable distribution infrastructure | May avoid extensive electrical upgrades and can serve multiple loads | Zoning, operating schedules, and plant efficiency may limit flexibility |
ASHRAE notes that radiant comfort is produced by the combined effect of direct radiation, radiation reflected or reradiated by surfaces, air temperature, air movement, and the mean radiant temperature of the space. It also cautions that system performance cannot be judged using one efficiency criterion alone. (handbook.ashrae.org)
How should infrared panel performance be evaluated?
Do not select a commercial panel because it advertises a high point-of-use efficiency percentage, a particular infrared wavelength, or a short warm-up time without understanding the test method and the complete heating system.
Point-of-use efficiency is not whole-building efficiency
Resistance electric panels convert electrical input into heat at the point of use with very little conversion loss. A claim such as “98%+ heat-generation efficiency” therefore has limited value when comparing commercial heating systems. It does not, by itself, show lower seasonal energy use, lower operating cost, better comfort, or better building-level performance than a heat pump or another HVAC system.
Commercial buyers should instead compare:
- Seasonal or annual energy consumption.
- Electricity tariff, demand charges, and time-of-use rates.
- Heat-loss reduction from insulation and air-sealing improvements.
- Operating hours and occupancy schedules.
- Control quality and setback performance.
- Electrical-infrastructure costs.
- Maintenance, replacement, and commissioning costs.
- Comfort complaints, cold spots, and overheating risk.
- The performance of competing systems under the local climate and load profile.
Wavelength claims need a defined benefit
A supplier may describe a panel as producing “far-infrared” radiation in a wavelength range such as 8–15 microns. That description alone does not establish a commercial advantage. The procurement question is whether the product’s tested heat output, distribution pattern, surface temperature, controls, comfort performance, and operating cost are suitable for the space.
Unless the supplier provides a relevant test method and evidence linking the wavelength claim to a measurable building outcome, treat the wavelength as a product-description detail rather than a reason to select one panel over another.
Warm-up claims are application-specific
A claim of approximately five minutes for warm-up should be presented as a manufacturer-reported result, not as a general expectation for every installation. Response depends on thermostat settings, starting temperature, mounting position, panel construction, room heat loss, air movement, sensor location, and whether the target is panel surface temperature, operative temperature, or occupant comfort.
Ask for the test conditions and define the required response time for the actual room.
When should a commercial building use glass or mirror infrared panels?
Glass and mirror panels are most appropriate when the heater is part of the visible interior design or performs a secondary architectural function.
Reception areas and hospitality spaces
A glass panel may suit a reception area, waiting room, showroom, or hospitality space where the heater is visible and its finish matters. It should still be located using a heat-loss and radiant-comfort assessment rather than selected only for appearance.
Washrooms and changing areas
A mirror heater can be considered where a mirror is already required. Verify electrical protection, ingress protection, mounting, cleaning access, impact risk, and local code requirements. Do not assume that an IP rating or bathroom suitability claim applies to every model or installation condition; verify the current product documentation.
Yandiya lists glass and mirror products in its published materials, but all output ratings, dimensions, protection ratings, warranties, surface temperatures, and installation claims should be treated as manufacturer-reported and subject to current datasheet verification. (yandiya.net)
Do infrared panels work in warehouses and high-ceiling commercial buildings?
Flat low-temperature panels are not automatically suitable as the primary heating system for a high-bay warehouse or open industrial building. The greater the mounting height, air volume, infiltration, door opening, and obstruction from racking or equipment, the more important it becomes to compare alternative systems.
A practical early-stage screening approach is:
- Normal-height enclosed rooms: Flat ceiling or wall panels may be suitable for primary or supplementary heating after a room load and comfort assessment.
- Ceilings above roughly 4 m: Require a specialist review of radiant distribution, mounting height, stratification, sensor placement, and whether a flat panel remains effective.
- High-bay spaces around 6 m or higher, open loading areas, or heavily racked buildings: Compare tube heaters, high-intensity infrared, destratification, heat pumps, and hybrid systems rather than assuming flat panels will heat the entire volume efficiently.
- Areas with frequent door opening or high ventilation rates: Quantify infiltration and ventilation loads. Targeted radiant heating may help occupants, but it does not eliminate the need to address air-change loads.
These are procurement-screening thresholds, not code requirements or final design rules.
ASHRAE identifies low-, medium-, and high-intensity infrared systems as common options for warehouses, factories, aircraft hangars, gymnasiums, and other open areas. Its guidance also emphasizes that the radiation field, surrounding surfaces, air temperature, and air movement together determine comfort. (handbook.ashrae.org)
What alternatives should be evaluated?
- Tube heaters: Often considered for long industrial bays where directed, continuous radiant coverage is required.
- High-intensity infrared: May suit targeted zones, loading areas, or workstations, but requires careful glare, clearance, combustion or electrical, and fire-safety review.
- Destratification fans: May reduce temperature layering when warm air accumulates at roof level, but they do not replace heat generation and may create drafts.
- Heat pumps: Should be assessed where whole-building heating, cooling, ventilation integration, or lower seasonal energy use is important.
- Hybrid systems: May combine background air heating with radiant comfort in occupied work zones.
Can infrared panels reduce energy use in intermittently occupied offices?
They can support lower energy consumption when independent zones are heated only when needed, but savings are not automatic and should not be confused with lower operating cost.
A simple comparison should estimate:
Annual electricity use = connected heating load × operating hours × estimated duty cycle
The duty cycle must reflect thermostat cycling, weather, heat loss, occupancy, setpoints, and control performance. For example, eight 800 W panels have a connected load of 6.4 kW. If they operate at an average 35% duty cycle for 2,000 hours, estimated heating electricity use would be:
6.4 kW × 2,000 hours × 0.35 = 4,480 kWh
That is an illustrative calculation, not a forecast. It excludes standby consumption, distribution losses where relevant, changes in occupancy, extreme weather, and the effect of ventilation or supplementary systems.
Operating cost would then be estimated as:
Annual operating cost = annual electricity use × applicable electricity rate + demand-related charges
Electric tariffs can undermine energy savings if the project has high peak demand, unfavorable time-of-use pricing, or expensive electricity relative to gas or district heating. Compare the proposed panels with the existing system and at least one credible alternative using the same weather, occupancy, comfort, and operating assumptions.
How does radiant comfort affect office design?
Radiant comfort is not determined simply by whether an occupant has a direct line of sight to a panel. It depends on mean radiant temperature, surface temperatures, room geometry, clothing, activity, air movement, control strategy, and the balance between radiant and convective heat.
ASHRAE explains that operative temperature is influenced by both air temperature and mean radiant temperature, and that thermostat or sensor location requires particular care in radiant systems. (handbook.ashrae.org)
The design should therefore check:
- Cold external walls and glazing.
- Window-side desks and perimeter zones.
- Partitions and tall furniture that interrupt radiant exchange.
- Suspended acoustic baffles, signs, storage, and lighting fixtures below panels.
- Whether sprinklers, detectors, diffusers, and luminaires remain compliant and accessible.
- Panel surface temperature and occupant contact risk.
- Glare, visible finish, and visual uniformity.
- Air movement from ventilation systems and ceiling fans.
- Sensor location relative to the radiant field and external heat gains.
- Whether heating panels are blocked during future fit-outs.
The design should be reviewed against the thermal-comfort standard and local building requirements adopted for the project. A commissioning plan should verify room temperatures, sensor readings, control response, zoning, and occupant comfort after installation.
What should commercial buyers verify before specifying infrared panels?
Use a repeatable procurement checklist rather than choosing by wattage, wavelength, or marketing efficiency claims.
1. Building and heating design
- Calculated room-by-room and, where relevant, whole-building heat loss.
- Climate and outdoor-design conditions.
- Insulation, glazing, air leakage, and ventilation rates.
- Ceiling height and mounting position.
- Primary, supplementary, or backup heating role.
- Occupancy pattern and required warm-up or setback response.
- Furniture, partitions, racking, acoustic treatment, and future fit-out changes.
2. Electrical capacity
- Rated voltage, current, and connected load for each panel.
- Circuit grouping and maximum simultaneous demand.
- Single-phase or three-phase distribution requirements.
- Spare capacity in the service, distribution board, protective devices, and cabling.
- Voltage drop, isolation, switching, and emergency shut-off provisions.
- Impact on demand charges and electrical-upgrade costs.
As an illustration, ten 800 W panels create an 8 kW connected load. At 230 V, that is approximately 35 A before applying the project’s diversity, circuit, and code calculations. At 120 V, the same load is approximately 67 A. The final design must be completed by a qualified electrical professional under the applicable local code.
3. Controls and BMS integration
Specify the control architecture before ordering the heaters. Confirm:
- Independent room or zone control.
- Occupancy scheduling and setback.
- Manual override and maximum-temperature limits.
- Sensor type and placement.
- Relay, contactor, smart-control, or BMS interface.
- Fault indication and remote monitoring.
- Compatibility with existing building automation protocols.
- Commissioning, trend logging, and handover requirements.
4. Installation and building coordination
Verify:
- Ceiling-grid compatibility, panel weight, suspension method, and structural support.
- Fire, ceiling, and electrical certification.
- Clearances from combustible materials and building services.
- Coordination with sprinklers, smoke detectors, lighting, ventilation, and access panels.
- Accessibility for cleaning, inspection, replacement, and controls maintenance.
- Whether suspended objects, partitions, tall storage, or acoustic baffles will block or redirect radiation.
- Insurance, landlord, facilities-management, and permit requirements.
5. Product documentation
Request the current model-specific:
- Technical datasheet.
- Installation and maintenance instructions.
- Rated output, voltage, current, dimensions, weight, and surface-temperature data.
- Protection rating and applicable use limitations.
- Electrical and electromagnetic-compatibility documentation.
- Product safety and conformity declarations for the project market.
- Control compatibility and test information.
- Warranty terms, exclusions, and spare-parts policy.
- Evidence of independent testing where performance claims are material to the business case.
Do not rely on an old brochure. Yandiya’s published material contains useful model information, but the supplier should confirm that the selected model, dimensions, output, coverage, surface temperature, warranty, protection rating, and control options are current and available for the project location. (yandiya.net)
What are the U.S., UK, and EU procurement differences?
United States
U.S. projects should verify the applicable state and local building, electrical, fire, energy, accessibility, and workplace requirements. The product may also need acceptance by the authority having jurisdiction and an electrical certification or listing recognized in the project market, such as UL or an equivalent approved route. Confirm voltage, frequency, circuit design, controls, and service capacity with the electrical engineer.
United Kingdom
UK projects should verify applicable Building Regulations, electrical installation requirements, fire and ceiling-system coordination, product documentation, and the conformity route required for the product and date of placement on the market. The design should also address BMS integration, controls, energy assessment, maintenance access, and landlord or insurer requirements.
European Union
EU projects must determine whether the selected product is within the scope and category covered by Commission Regulation (EU) 2024/1103. The regulation applies to defined local-space-heater categories and includes requirements for products and related controls; it is not safe to describe it simply as covering every “commercial infrared panel.” The European Commission states in its product FAQ that local space heaters used in commercial or industrial applications other than luminous and tube heaters are within scope when their nominal heat output is 50 kW or less, while noting that its FAQ is not a legally binding interpretation. (energy-efficient-products.ec.europa.eu)
The regulation has applied from July 1, 2025, according to the European Commission’s product-regulation information. The applicable obligations, product category, control combination, measurement method, technical file, labeling, and conformity documentation should be checked against the current regulation and supplier documentation for the exact model. Do not assume that a generic seasonal-efficiency figure or a nominal-wattage threshold applies without confirming the product category and calculation method. (eur-lex.europa.eu)
Decision matrix: which panel or heating system should be shortlisted?
| Building area | First option to investigate | Conditions that support the choice | Alternatives to compare |
|---|---|---|---|
| Suspended office | Ceiling-grid-compatible aluminium panel | Normal ceiling height, compatible grid, zoned occupancy, adequate electrical capacity | Heat pump, hydronic system, ceiling radiant system |
| Exposed-ceiling office | Surface-mounted aluminium panel or suspended radiant panel | Panel can be positioned without conflicts and appearance is acceptable | Heat pump, perimeter heating, fan-coil system |
| Reception or showroom | Glass or architectural panel, possibly combined with another system | Visible finish is important and wall or ceiling location supports comfort | Heat pump, underfloor or perimeter heating |
| Washroom or changing room | Mirror panel or appropriately rated wall panel | Mirror function is useful and electrical protection is suitable | Electric towel rail, underfloor heating, ventilation-linked heating |
| Meeting or intermittent-use room | Independently controlled panel zone | Short occupancy periods and reliable scheduling are available | Heat pump or existing HVAC zone control |
| Warehouse below roughly 4 m | Flat panels only after layout review | Enclosed zones, limited volume, low obstruction, targeted comfort needs | Heat pump, unit heater, destratification |
| Warehouse above roughly 4 m | Specialist radiant or air-heating study | Mounting height, work locations, and heat distribution are understood | Tube heaters, high-intensity infrared, heat pumps, destratification |
| High-bay or open loading area | Tube or high-intensity infrared comparison | Directed heat is required and clearances are achievable | Heat pumps, air curtains, hybrid systems |
Frequently asked questions
Are ceiling-mounted infrared panels good for offices?
They can be a good option for normal-height offices with suitable ceiling layouts, room-by-room controls, adequate electrical capacity, and a verified heat-loss design. They are not automatically preferable to heat pumps or existing central HVAC.
Which infrared panel format is best for a suspended ceiling?
A ceiling-grid-compatible aluminium panel is usually the first format to investigate because it can integrate with some modular ceiling systems. Confirm dimensions, weight, output, clearances, lighting and sprinkler coordination, and current manufacturer documentation before ordering.
Are aluminium infrared panels more efficient than glass panels?
Not necessarily. Material alone does not establish seasonal or whole-building efficiency. Compare tested output, controls, surface temperature, distribution, operating schedule, electrical requirements, and total installed cost.
How much electricity do infrared panels use?
A panel uses electricity according to its rated wattage while energized. Actual annual consumption depends on the number of panels, operating hours, thermostat cycling, heat loss, occupancy, setpoints, and controls. Connected wattage alone does not predict annual energy use.
Is a five-minute warm-up time guaranteed?
No. A short warm-up figure should be treated as a manufacturer-reported result unless the supplier provides test conditions that match the project. Room temperature, thermostat settings, panel construction, sensor location, and heat loss all affect response.
Do occupants need direct line of sight to an infrared panel?
No. Direct exposure can influence radiant exchange, but comfort also depends on mean radiant temperature, surrounding surfaces, air temperature, clothing, air movement, geometry, and controls. Partitions and suspended objects can still reduce or redirect useful radiant exchange.
Are infrared panels suitable for warehouses?
They may suit enclosed, normal-height areas or targeted work zones, but flat panels should not be assumed to heat a high-bay or frequently opened warehouse effectively. Compare tube heaters, high-intensity infrared, destratification, heat pumps, and hybrid systems after reviewing height, racking, ventilation, and work locations.
Can infrared panels replace a gas boiler or heat pump?
They can replace or supplement an existing system in some applications, but feasibility depends on building heat loss, electrical-service capacity, electricity tariffs, hot-water requirements, controls, ventilation, comfort, and seasonal system performance. A like-for-like replacement should not be assumed.
Does Commission Regulation (EU) 2024/1103 apply to every commercial infrared panel?
No. Applicability depends on the legal product category, nominal heat output, related controls, and other scope conditions. For EU projects, verify the exact model and conformity obligations against the current regulation and supplier technical file. The European Commission indicates that certain commercial or industrial local space heaters up to 50 kW are in scope, but its FAQ is not a legally binding interpretation. (energy-efficient-products.ec.europa.eu)
Which Yandiya panel is best for a commercial ceiling grid?
The aluminium models listed in ceiling-grid-compatible formats are the most relevant Yandiya products to shortlist for a suspended ceiling. Select the output only after confirming the current datasheet, room heat loss, panel layout, electrical circuits, controls, clearances, and market-specific compliance documentation. (yandiya.net)
Bottom line
For a standard, normal-height office with a suspended ceiling, begin with a comparison of ceiling-grid-compatible aluminium panels. For reception areas and washrooms, glass or mirror formats may offer architectural benefits. For high-bay, open, industrial, or heavily ventilated spaces, compare specialist infrared and heat-pump solutions rather than assuming flat panels are suitable.
The best commercial specification is the one supported by a calculated load, a coordinated ceiling and electrical design, reliable zoning and BMS controls, verified product documentation, local compliance, and a transparent comparison of seasonal energy use and operating cost.
References
- https://www.yandiya.net/products/aluminium-panels
- https://www.eia.gov/energyexplained/use-of-energy/commercial-buildings.php
- https://eur-lex.europa.eu/legal-content/EN/ALL?uri=CELEX%3A32024R1103
- https://energy-efficient-products.ec.europa.eu/document/download/4ecf91b5-59bd-429e-909d-e553c0b1fa26_en?filename=251201+EN-SPACE_HEATER_Suppliers+quick+guide_III.pdf
FAQ
Are ceiling-mounted infrared panels good for offices?
They can suit normal-height offices with compatible ceilings, room-by-room controls, adequate electrical capacity, and a verified heat-loss design. They are not automatically better than heat pumps or existing HVAC.
Which infrared panel format is best for a suspended ceiling?
Ceiling-grid-compatible aluminium panels are usually the first format to investigate, subject to confirmed dimensions, weight, output, clearances, ceiling coordination, and current datasheet verification.
Are infrared panels suitable for warehouses?
They may suit enclosed or targeted work areas, but high-bay and frequently opened warehouses require comparison with tube heaters, high-intensity infrared, destratification, heat pumps, or hybrid systems.
How much electricity do infrared panels use?
Consumption depends on rated wattage, operating hours, thermostat cycling, heat loss, occupancy, setpoints, and controls. Connected wattage alone does not predict annual energy use.
Does EU Regulation 2024/1103 apply to every commercial infrared panel?
No. Applicability depends on the product category, nominal heat output, controls, and other scope conditions. Verify the exact model and conformity obligations against the current regulation and supplier documentation.
About the author
Yandiya Technology HK Ltd, a global leader in manufacturing infrared heating, is a beacon of innovation and efficiency. We have pioneered the development and application of infrared heating technology, transforming the way people heat their homes and businesses across the world.