 Yandiya Technology HK Ltd
Yandiya Technology HK Ltd › Blog › Infrared Heating Panels for Suspended Ceiling Grids: Layout, Wattage, and Zoning Considerations
← All articlesInfrared Heating Panels for Suspended Ceiling Grids: Layout, Wattage, and Zoning Considerations

Key takeaways
- Use a 595 × 595 mm panel as the starting size for one nominal 600 × 600 mm metric ceiling module.
- Select total wattage from room-by-room design heat loss, then round the panel count up and check distribution, controls, circuits, and code requirements.
- Distribute panels over occupied areas and add output near exterior walls, glazing, entrances, and other high-loss perimeter sections.
- Treat the current Yandiya coverage figures as manufacturer planning estimates, not universal engineering values.
- Design perimeter, interior, schedule, and solar-exposure zones separately when their heating demand or occupancy differs.
- Do not assume that a ceiling T-bar grid alone supports an infrared panel; use the selected product’s approved fixing and restraint method.
- For U.S. projects, use a panel specifically rated for the available supply and size circuits under the adopted electrical code.
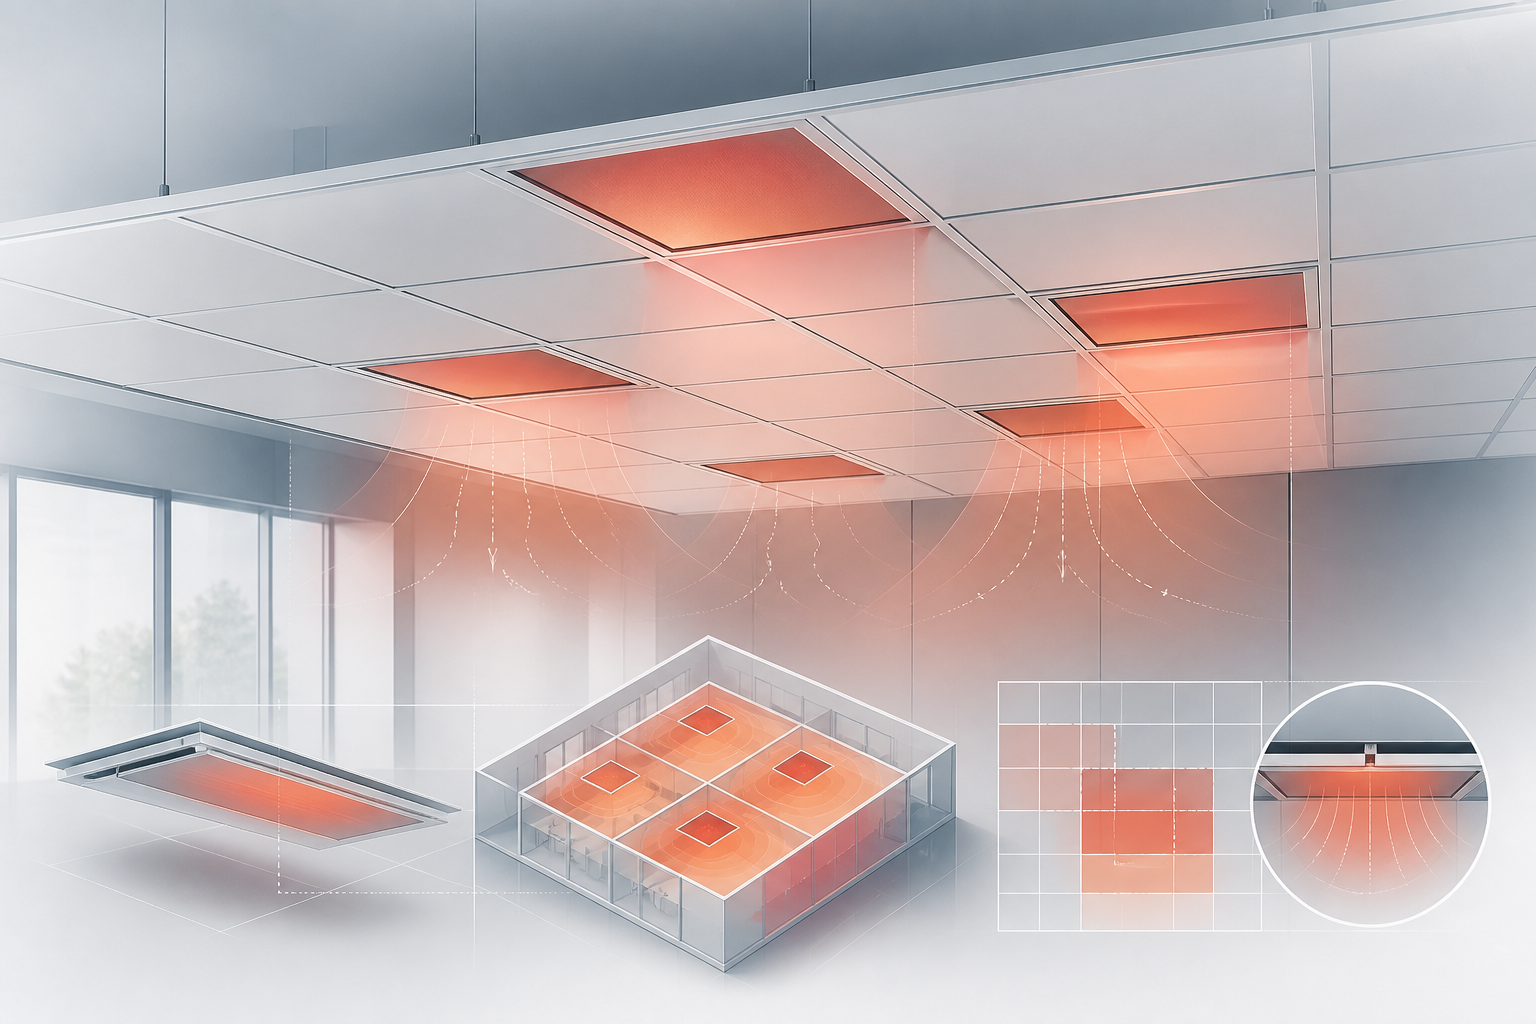
Infrared heating panels for suspended ceiling grids should be selected in this order: use a 595 × 595 mm panel for one metric ceiling module, size total output from the room’s design heat loss, and zone perimeter and interior areas separately. Distribute panels over occupied areas rather than concentrating them in one central group, then coordinate the layout with the ceiling grid, lighting, diffusers, sprinklers, access tiles, electrical circuits, and controls.
This article provides design guidance for metric suspended ceilings and 230 V-class products. U.S. projects must use a panel specifically rated and listed for the available supply; a panel described for 210–230 V or 230 V operation must not be treated as interchangeable with a U.S. 240 V product without product-specific approval.
How do infrared heating panels fit suspended ceiling grids?
A 595 × 595 mm infrared panel is the best starting size for one nominal 600 × 600 mm metric ceiling module. The panel should be selected only after checking its actual frame dimensions, flange arrangement, approved installation method, and the clear opening of the ceiling grid.
A current Yandiya product table lists aluminium panel sizes including 595 × 595 mm, 595 × 800 mm, 595 × 1195 mm, 700 × 1200 mm, and 800 × 1200 mm. The 595 × 595 mm panel aligns with one metric module; larger panels require a coordinated opening across multiple modules or a purpose-designed support arrangement.
A nominal 600 × 600 mm metric grid is not the same as a 24 × 24 inch grid: 600 mm equals approximately 23.62 inches, while 24 inches equals 609.6 mm. The nominal module is only one ordering dimension. The clear opening, exposed flange width, T-bar profile, panel frame, service clearances, and installation tolerance must also be checked.
Infrared panels transfer heat to people and room surfaces through radiant exchange while also warming the surrounding air by convection. Comfort depends on radiant exposure, surface temperatures, insulation, air movement, room temperature, ventilation, clothing, and control settings, so ceiling placement does not eliminate the need for a heat-loss calculation or adequate ventilation.
What Yandiya panel wattages suit a suspended ceiling layout?
Yandiya’s current aluminium panel table provides models from 350 W to 1,200 W, and the 350 W 595 × 595 mm model is the clearest starting point for a single metric ceiling module. Choose the final wattage from the calculated design heat load, not from ceiling area alone.
The planning table below uses the current Yandiya 2025 brochure data where available. Current values are shown as approximate running current calculated at 230 VAC from the stated rated output; actual nameplate current and the applicable supply voltage govern final circuit design.
| Panel size | Rated output | Approx. current at 230 VAC | Grid-layout role | Manufacturer coverage range |
|---|---|---|---|---|
| 595 × 595 mm | 350 W | 1.52 A | One nominal 600 × 600 mm metric module | 4.67–5.83 m² |
| 595 × 800 mm | 500 W | 2.17 A | Extended opening or coordinated multi-module layout | 6.67–8.33 m² |
| 595 × 1195 mm | 800 W | 3.48 A | Long rectangular grid run | 13.33–13.54 m² |
| 700 × 1200 mm | 1,000 W | 4.35 A | Large coordinated ceiling opening | 16.67–16.80 m² |
| 800 × 1200 mm | 1,200 W | 5.22 A | Large multi-module zone | 17.64–21.24 m² |
The coverage figures are manufacturer estimates for planning, not verified engineering values for every building. Use the room’s calculated heat loss as the controlling design input.
Use this first-count formula:
Initial panel count = total design heat load ÷ selected panel output
For example, a hypothetical 2,800 W design load divided by 350 W gives eight panels. Round the result up to a whole number, then check the proposed count against heat distribution, control staging, thermostat and relay ratings, circuit loading, voltage drop, mounting requirements, and applicable electrical and building codes.
Medium-output panels often make distribution easier because several panels can be placed across perimeter and occupied areas instead of concentrating output in a few locations. The best panel size is the one that gives the required heat output while fitting the ceiling module and producing practical electrical zones.
Where should infrared panels be placed in an office or commercial ceiling?
Place infrared panels over regularly occupied areas and allocate additional output to exterior walls, glazing, entrances, and other high-loss perimeter sections. A balanced layout gives occupants more consistent radiant exposure than a central-only arrangement.
Worked layout example
Consider a hypothetical 6 m × 4 m office with a 2,800 W design heat load, a nominal 600 mm metric grid, eight 350 W panels, a window wall on the south side, and four occupied desk positions in the centre of the room.
A practical starting layout is:
- Four perimeter panels: place two panels along the south window wall and one near each exposed side wall, while maintaining required clearances from glazing, curtains, blinds, and other heat-sensitive materials.
- Four occupied-area panels: place four panels over the desk and meeting-table area rather than over unoccupied storage or circulation space.
- Balanced spacing: distribute the eight panels across two or three grid rows, with approximately one clear ceiling module between adjacent panels where the reflected-ceiling plan and heat-loss distribution permit.
- Service coordination: reserve grid modules for lights, air diffusers, sprinklers, smoke detectors, speakers, access tiles, and maintenance access before fixing the heater positions.
- Final adjustment: shift a panel by one module when necessary to avoid a diffuser or light, then check that the perimeter and occupied-area balance remains acceptable.
The example demonstrates layout logic rather than a universal spacing rule. Panel spacing must follow the selected product’s clearances, the room heat-loss pattern, the ceiling plan, and the requirements of other installed systems.
How should suspended infrared heating panels be supported?
Install suspended-ceiling infrared panels using the support and fixing method specified for the selected product and ceiling system; do not assume that the T-bar grid alone is adequate structural support.
For Yandiya panels, the product-specific installation documentation and supplied fixing method determine whether the panel is installed as a cassette, with a specified fixing system, or by another approved arrangement. Requirements for safety wires, threaded inserts, suspension points, or independent support must not be transferred from another manufacturer’s product.
Other commercial ceiling-heater products use independent safety wires or wire-suspension points in addition to grid placement, but those examples do not establish a Yandiya requirement. A ceiling contractor should confirm the grid load capacity, panel weight, seismic or lateral restraint requirements, access needs, and any independent support required by the project documents.
Coordinate the panel support plan with the electrical installer and ceiling contractor before installation. The final reflected-ceiling plan should identify panel frames, support points, wiring routes, junction boxes, access tiles, lights, diffusers, sprinklers, and service clearances.
How many infrared panels can go on one electrical zone?
An electrical zone should be sized from the connected panel load, controller rating, circuit rating, operating schedule, conductor ampacity, protection, and applicable code rather than from a fixed panel count.
For a 350 W example at 230 VAC:
- Four panels equal 1,400 W and approximately 6.09 A.
- Eight panels equal 2,800 W and approximately 12.17 A.
- Twelve panels equal 4,200 W and approximately 18.26 A.
A 240 V, 16 A circuit has a theoretical nameplate capacity of 3,840 VA, but that figure is not automatically the permitted connected load for fixed electric heating. Continuous-load rules, equipment ratings, conductor ampacity, overcurrent protection, installation conditions, and local requirements can reduce the allowable design load.
For U.S. projects, the electrician should design the circuit under the adopted edition of NFPA 70 and the equipment listing. For 230 V markets, the installer should apply the local wiring rules and the panel’s stated voltage and current data. The 230 V calculations above must not be used to imply that the cited panels are approved for every 240 V electrical system.
A panel schedule should identify each panel’s rated output, nameplate current, circuit, zone, controller, thermostat, isolator, and cable route. One thermostat or controller may operate multiple circuits only when its output rating and switching method permit it; larger groups normally require appropriately rated relays or contactors rather than connecting the full load directly to a small thermostat.
Which infrared heating zones should have separate thermostats?
Use separate thermostats or independently controlled outputs for perimeter areas, interior areas, rooms with different schedules, and spaces with materially different solar exposure or occupancy.
A practical zoning plan includes:
- Perimeter zone: panels near exterior walls, entrances, and glazing.
- Interior zone: panels above central desks, seating, or work areas.
- Schedule zone: meeting rooms, training rooms, studios, and spaces used only at specific times.
- Solar-exposure zone: areas with substantially different daylight and solar gains.
- Special-use zone: reception desks, treatment areas, retail counters, or spaces with distinct comfort requirements.
Zoning reduces the risk that one warm area will satisfy a thermostat while another area still needs heat, but performance also depends on sensor location, control logic, hysteresis, commissioning, and the thermal response of the room.
Place each thermostat sensor where it represents the occupied zone it controls. Keep it away from direct sunlight, exterior doors, supply-air outlets, radiant exposure from a heater, heat-producing equipment, concealed warm pipework, and locations with unusual air movement. A sensor should measure representative occupied-zone conditions rather than the temperature of a local hot or cold spot.
There is no universal minimum zone size for infrared ceiling panels. The practical minimum is the smallest group that has a distinct thermal behaviour or operating schedule and can be controlled without exceeding the thermostat, controller, relay, contactor, circuit, or panel-manufacturer limits.
Remote or app-based controls may be used only when the exact panel voltage, thermostat, relay, receiver, and control platform are compatible and approved for the installation. Do not specify a particular smart-home platform from a generic marketing reference alone.
What is the best design workflow for ceiling-mounted infrared panels?
The best workflow is to calculate heat loss first, select a voltage-compatible grid-fit panel, distribute panels by occupancy and perimeter loss, and then design electrical and thermostat zones around the resulting load.
1. Calculate room-by-room and zone-by-zone design heat loss.
2. Record the ceiling grid module, clear opening, T-bar profile, flange type, available ceiling void, and access requirements.
3. Select a panel with dimensions, voltage, output, mounting method, clearances, and approvals that match the project.
4. Divide each zone’s design heat load by panel output to establish an initial count.
5. Round up to whole panels and distribute them over occupied areas and colder perimeter sections.
6. Reserve grid modules for lights, diffusers, sprinklers, detectors, access tiles, speakers, and other services.
7. Group panels by thermal behaviour, schedule, solar exposure, and occupancy.
8. Check controller and thermostat ratings, relay or contactor requirements, branch-circuit loading, cable routes, isolators, and voltage compatibility.
9. Confirm structural support, safety-wire or restraint requirements, clearances, product installation instructions, and local code requirements.
10. Commission each zone by checking sensor location, switching sequence, room temperature, radiant comfort, and operation under representative occupancy.
This guidance is a design framework, not an installation instruction. Final heat-loss sizing, wiring, mounting, structural support, equipment selection, and code compliance require qualified HVAC, electrical, and ceiling professionals.
FAQ
How many infrared ceiling panels do I need?
Divide the calculated design heat load by the selected panel wattage, round up to a whole panel, and then check distribution, control staging, circuit loading, equipment ratings, and code requirements.
Will a 595 × 595 mm panel fit a 600 × 600 mm ceiling grid?
A 595 × 595 mm panel is the best starting size for one nominal 600 × 600 mm metric module, but the clear opening, frame, flange, grid profile, support method, and installation tolerances must match the selected product.
Do suspended-grid infrared panels need safety wires?
Safety-wire requirements are product- and ceiling-system-specific. Use the selected manufacturer’s installation method and the project’s structural and seismic requirements rather than assuming that every panel or grid requires the same restraint arrangement.
Can one thermostat control multiple infrared panels or circuits?
One thermostat can control multiple panels or circuits only through a control arrangement rated for the total load, which may require relays or contactors. The thermostat’s switching rating and the manufacturer’s control instructions determine the permitted arrangement.
How should I size the electrical circuit?
Size the circuit from the panels’ actual voltage, nameplate current, connected load, continuous-operation requirements, conductor ampacity, overcurrent protection, controller ratings, and the electrical code adopted for the project.
Can infrared panels be installed above occupied areas?
Infrared panels can be positioned above occupied areas when the selected product, mounting system, clearances, structural support, electrical installation, and ceiling system are approved for that arrangement.
Sources
- Yandiya Technology, *Yandiya Technology 2025 Brochure*, aluminium panel table, p. 14. (yandiya.net)
- Yandiya Technology, *Yandiya Brochure 2019*, satin aluminium panel table. Used as historical comparison only; the 2025 brochure is the current product-data basis for the planning table. (yandiya.net)
- Yandiya Technology, *Far Infrared Heating Panels—Technical Specification*, including current product and control information. (yandiya.net)
- National Fire Protection Association, NFPA 70 provisions concerning fixed electric space-heating equipment and heating panels. (docinfofiles.nfpa.org)
- International Code Council, 2024 International Building Code provisions concerning suspended ceilings, structural design, and nonstructural components. (codes.iccsafe.org)
> Professional boundary: This article is general design guidance. Final heat-loss calculations, panel selection, voltage compatibility, circuit sizing, wiring, mounting, structural support, clearances, controls, inspections, and code compliance must be completed by qualified HVAC, electrical, and ceiling professionals under the product documentation and requirements adopted at the project location.
References
- https://www.vasner.com/en/products/infraraster-infrared-ceiling-tile-heater
- https://www.herschel-infrared.com/product/comfort-ceiling-tile-heater
- https://calorique.com/wp-content/uploads/RadiantCeilingHeatManual-revised2016_nocrops.pdf
- https://www.eco-friendlyheating.co.uk/products/select-d-infrared-ceiling-tile-heater
- https://www.airtexradiantpanels.com/documents/modulardesign.pdf
FAQ
How many infrared ceiling panels do I need?
Divide the calculated design heat load by the selected panel wattage, round up to a whole panel, and then check distribution, control staging, circuit loading, equipment ratings, and code requirements.
Will a 595 × 595 mm panel fit a 600 × 600 mm ceiling grid?
A 595 × 595 mm panel is the best starting size for one nominal 600 × 600 mm metric module, but the clear opening, frame, flange, grid profile, support method, and installation tolerances must match the selected product.
Do suspended-grid infrared panels need safety wires?
Safety-wire requirements are product- and ceiling-system-specific. Use the selected manufacturer’s installation method and the project’s structural and seismic requirements rather than assuming that every panel or grid requires the same restraint arrangement.
Can one thermostat control multiple infrared panels or circuits?
One thermostat can control multiple panels or circuits only through a control arrangement rated for the total load, which may require relays or contactors. The thermostat’s switching rating and the manufacturer’s control instructions determine the permitted arrangement.
How should I size the electrical circuit?
Size the circuit from the panels’ actual voltage, nameplate current, connected load, continuous-operation requirements, conductor ampacity, overcurrent protection, controller ratings, and the electrical code adopted for the project.
Can infrared panels be installed above occupied areas?
Infrared panels can be positioned above occupied areas when the selected product, mounting system, clearances, structural support, electrical installation, and ceiling system are approved for that arrangement.
About the author
Yandiya Technology HK Ltd, a global leader in manufacturing infrared heating, is a beacon of innovation and efficiency. We have pioneered the development and application of infrared heating technology, transforming the way people heat their homes and businesses across the world.