 Yandiya Technology HK Ltd
Yandiya Technology HK Ltd › Blog › Are Infrared Heating Panels Compatible With Suspended Ceiling Systems?
← All articlesAre Infrared Heating Panels Compatible With Suspended Ceiling Systems?

Key takeaways
- Infrared panels are compatible with some suspended ceilings, but compatibility is model-specific.
- Direct drop-in replacement, T-bar-supported, and independently suspended panels are different installation categories.
- A similar-looking panel size does not prove safe or approved grid compatibility.
- Panel weight must be supported correctly, with independent safety retention where required.
- Check plenum obstructions, insulation, sprinklers, detectors, fire ratings, clearances, and service access.
- For US projects, verify voltage, amperage, circuit loading, disconnect requirements, thermostat compatibility, and hardwiring requirements.
- Use manufacturer coverage figures as estimates only; size panels using heat loss and building conditions.
- Radiant heat does not automatically mean lower energy costs.
- Use the formula kWh = panel kW × operating hours to estimate full-output electricity use.
- Before procurement, obtain the current product page, installation guide, electrical documentation, mounting drawing, and warranty conditions for the exact model.
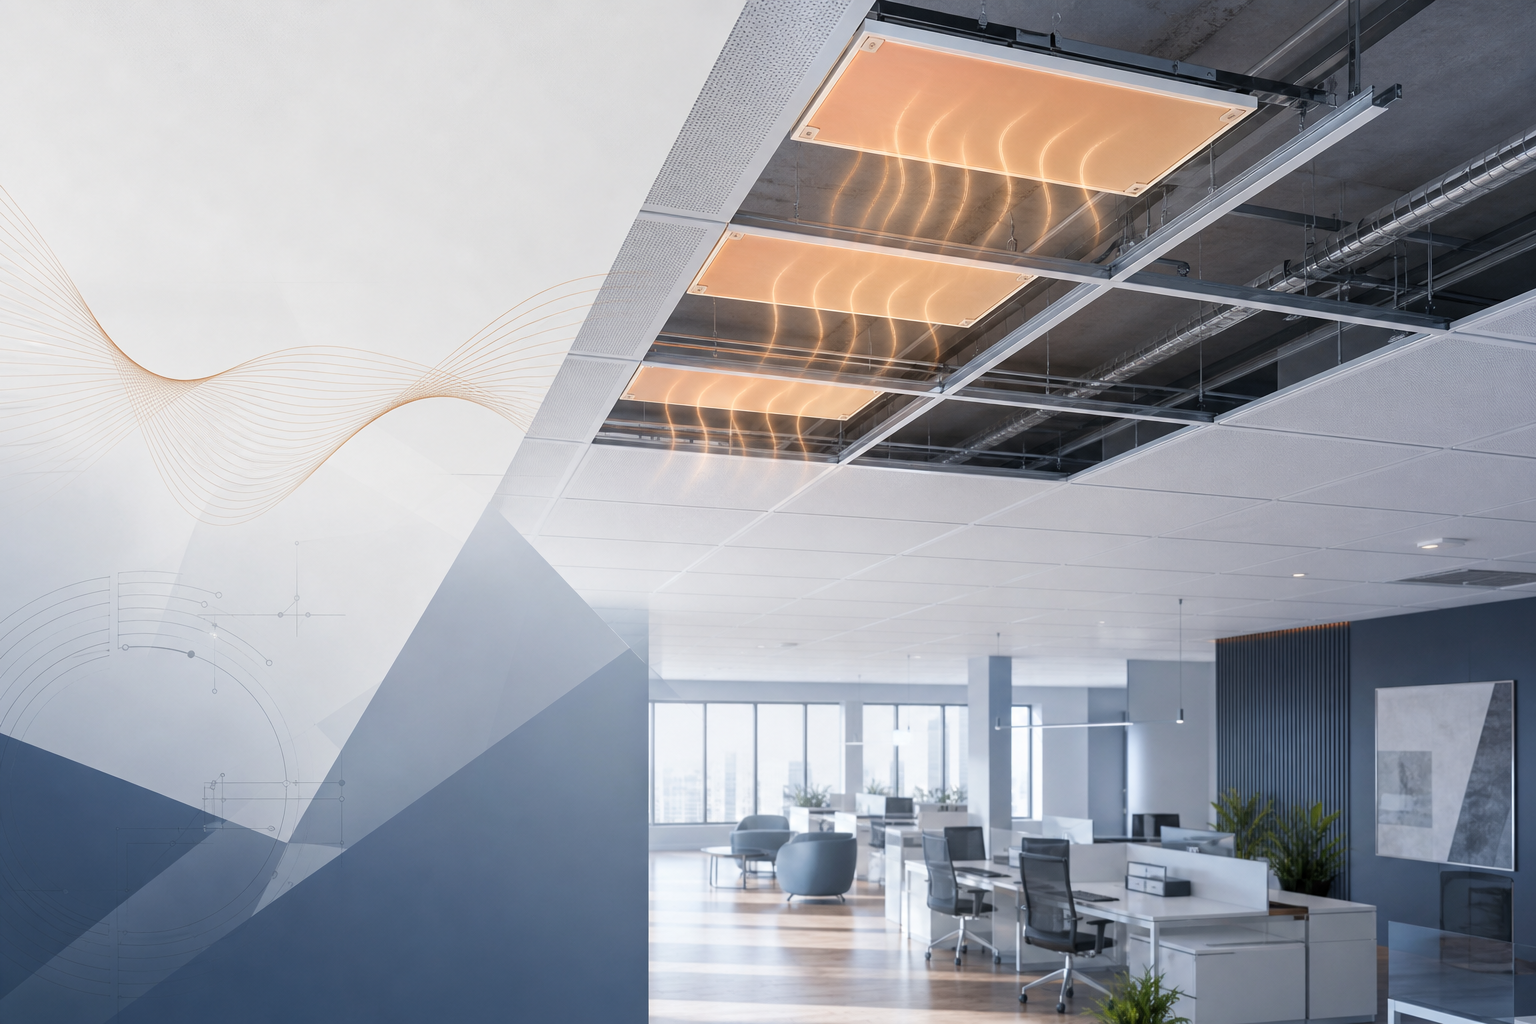
Infrared heating panels can be compatible with suspended, drop-in, and T-bar ceiling systems—but only when the panel’s dimensions, support method, clearances, electrical requirements, and safety retention match the specific ceiling and building.
The key distinction is whether a product is:
1. A direct replacement ceiling tile designed to sit in a specified grid.
2. A T-bar-supported panel that rests on the grid but may require clips or other retention.
3. An independently suspended panel that transfers its weight to the building structure above the ceiling.
These installation types are not interchangeable. A panel that is close to a nominal ceiling-tile size is not automatically safe or approved for grid installation.
What compatibility means in practice
Suspended ceilings are modular, but their nominal dimensions and actual openings vary. North American systems commonly use nominal 2-by-2-foot and 2-by-4-foot modules, while European systems commonly use 600-by-600 mm or 625-by-625 mm formats. The visible tile size, grid opening, edge profile, and available plenum space can all differ.
Before ordering, confirm:
- The actual clear opening, not just the nominal module.
- Whether the panel is designed to rest in the grid, attach to the T-bar, or hang independently.
- The panel’s weight and the permitted load of the ceiling system.
- Whether the manufacturer requires clips, wires, chains, hangers, or separate safety retention.
- The space above the ceiling for wiring, heat dissipation, insulation, sprinklers, detectors, and maintenance.
- The panel voltage, wattage, current, controls, and connection method.
For example, Ducoterra describes its SolaRay-D as a 2-by-4-foot panel measuring approximately 23¾ by 47¾ by 1 inch and specifically intended for drop-in or T-bar ceiling applications. Its technical material also describes T-bar installation and the use of hold-down clips where necessary. (ducoterra.com)
VASNER describes its InfraRaster range as a replacement for specified suspended-ceiling formats, including 600-by-600 mm and 620-by-620 mm systems. That is different from approving a general-purpose infrared panel for any grid. (vasner.com)
Radiant heat does not automatically mean lower energy bills
Infrared panels transfer part of their heat by radiation: heated surfaces emit long-wave infrared energy that is absorbed by people, furnishings, floors, and other surfaces. They also heat the room through other heat-transfer processes, including convection from the warm panel and warmed surfaces.
This describes the heat-transfer method, not the total performance of the heating system. Electricity use and comfort depend on the room’s heat loss, insulation, air leakage, glazing, ceiling height, ventilation, thermostat settings, operating schedule, and panel layout.
Infrared panels are direct electric heaters. They may be a practical choice where zoning, ceiling installation, quiet operation, or limited wall space is important, but infrared technology alone does not prove lower running costs than another heating system. Compare systems using a heat-loss calculation, operating schedule, electricity tariff, installation cost, and expected maintenance.
Examples of panels designed for suspended ceilings
Ducoterra SolaRay-D
Ducoterra’s current product information lists the SolaRay-D in a 2-by-4-foot format, with 500 W and 750 W versions and voltage options including 120 V, 208 V, 240 V, and 277 V. The manufacturer describes the product as designed for drop-in or T-bar ceilings. Confirm the exact model, voltage, mounting instructions, and current submittal before specifying it. (ducoterra.com)
Heatrex AS Series
Heatrex states that its AS Series radiant ceiling panels can be installed in suspended T-bar ceiling systems, surface-mounted, or recessed using optional frames. The product page states that panels include four suspension clips, while connecting wire or chain is supplied by the customer. It also lists two inches of high-temperature mineral-wool insulation and a minimum recommended mounting height of 8 feet. (heatrex.com)
The available AS Series documentation lists multiple sizes, wattages, and voltages. Examples include 24-by-48-inch panels in several wattages and models available for 120 V, 208 V, 240 V, 277 V, and 347 V applications. The exact catalog number must be matched to the project voltage and load schedule. (heatrex.com)
VASNER InfraRaster
VASNER’s InfraRaster is marketed as a ceiling-tile heater for specified 600-by-600 mm and 620-by-620 mm grid formats. Current product information lists single 350 W panels and double 700 W panels, with versions measuring approximately 60 by 60 cm, 60 by 120 cm, 62 by 62 cm, or 62 by 124 cm, depending on the model. The listed supply is 230 V AC at 50 Hz. (vasner.com)
VASNER gives example heating areas of approximately 6–7 m² for the 350 W model and 14–15 m² for the 700 W model, but also states that heating area depends on factors such as insulation, room size, ceiling height, building fabric, and the number of external walls. Treat those figures as manufacturer examples, not universal sizing rules. (vasner.com)
VASNER lists IPX4 splash-water protection for these products. IP protection does not by itself approve a heater for a bathroom, wet area, or any particular US location. Location-specific electrical rules, minimum distances from water, wiring methods, controls, and the manufacturer’s instructions still apply. (vasner.com)
Can Yandiya’s 800 W aluminium panel be used in a grid ceiling?
Yandiya’s technical specification for its 800 Watt Aluminium Infrared Panel (White) states that the panel can be fitted into a grid ceiling and gives dimensions of 595 by 1,195 by 22 mm. However, those dimensions do not establish compatibility with every nominal 2-by-4-foot grid.
The manufacturer’s PDF lists 220–240 V operation, 800 W rated power, a manufacturer-stated heating coverage of 11.68–13.33 m², IP41 protection, thermostat control, a stated surface temperature below 85°C ±5°C, a 20-year service life, and a 10-year warranty subject to conditions. The same document also lists a separate 720 W “power rating” and a 98% “energy transfer” figure without clearly defining how those figures were measured. They should not be used as proof of system efficiency or lower running costs. (yandiya.net)
For a US project, the listed 220–240 V supply is especially important. An 800 W panel draws approximately 3.33 A at 240 V, before applying project-specific circuit and continuous-load requirements. It is not a direct 120 V appliance unless the exact product documentation permits another voltage or a suitable supply is provided. A US electrician must verify the branch circuit, overcurrent protection, disconnect or isolation method, wiring, grounding, thermostat or relay compatibility, and local code requirements.
The Yandiya document says “fitted into grid ceiling,” but the article should not interpret that statement as approval for every T-bar system. Obtain the current installation instructions, mounting drawing, panel weight, retention details, and written confirmation that the specific ceiling grid and installation method are approved. The panel’s weight must be transferred to the building structure where required, and independent safety retention may be mandatory under the product instructions, seismic requirements, or local code.
The coverage range should likewise be treated only as a manufacturer estimate. Required output depends on heat loss, insulation, ceiling height, climate, glazing, ventilation, occupancy, and design temperature.
Above-ceiling installation checklist
Before installation, the installer or specifier should document the following:
Ceiling and structural support
- Measure the actual grid opening and confirm the edge detail.
- Identify whether the product is a direct drop-in replacement, T-bar-supported panel, or independently suspended unit.
- Check the panel weight against the grid manufacturer’s permitted load.
- Provide structural suspension or support where required.
- Install independent safety wires, clips, or retention devices when required by the heater instructions, ceiling system, seismic design, or local code.
- Confirm that the panel cannot shift, fall, or obstruct adjacent ceiling tiles.
Plenum and heat-clearance conditions
- Check the manufacturer’s minimum clearances above, beside, and below the panel.
- Keep insulation from contacting the heater unless the product specifically permits that arrangement.
- Identify combustible materials, plastic components, ductwork, and heat-sensitive cabling.
- Check the location of sprinklers and avoid interfering with their coverage or required clearance.
- Check smoke detectors, alarms, lighting, access panels, and other services.
- Confirm the ceiling assembly’s fire rating is not compromised.
- Preserve access to junction boxes, connectors, thermostats, and serviceable components.
- Confirm that the panel’s surface temperature is suitable for the room and occupancy.
Clearance requirements are product-specific. For example, installation material for some infrared panels specifies separation from adjacent heating panels or requires an unheated tile between units. Do not copy clearances from one manufacturer’s guide to another product. (heatrex.com)
Electrical planning for US projects
Electrical planning should be completed before procurement, not after the panels arrive. Confirm the following for every model:
- Voltage: such as 120 V, 208 V, 240 V, 277 V, or 347 V. A 220–240 V product is not automatically compatible with a 120 V circuit.
- Rated wattage: use the product’s actual nameplate rating, not a marketing estimate.
- Operating current: calculate approximately as
amps = watts ÷ volts, then apply the requirements of the applicable electrical code and project design. - Circuit loading: add all panels and other loads on the branch circuit; do not size a circuit from one panel alone.
- Disconnect or isolation: provide the switching or isolation method required by the product instructions and local code.
- Thermostat and relay compatibility: verify voltage, switching capacity, sensor location, and whether the thermostat directly switches the load or controls a relay or contactor.
- Hardwiring: determine whether the product is supplied with a plug, junction box, lead, or terminal connection and whether permanent connection must be completed by an authorized electrician.
- Grounding and protection: follow the panel’s listing, installation instructions, wiring diagram, and local requirements.
VASNER’s product information, for example, lists a 230 V AC supply and states that permanent mains connection must be completed by an authorized professional using the required control method. That information should not be transferred to a North American installation without checking the exact model and local electrical requirements. (vasner.com)
Do suspended-ceiling infrared panels need a thermostat?
They should normally be installed with a suitable thermostat or control system. Thermostat control limits unnecessary operation and allows the system to respond to room temperature, schedules, and zones. It does not guarantee a particular energy saving.
Place the temperature sensor where it represents the occupied space—not directly in the panel’s radiant path, beside a heater, near a supply-air diffuser, next to a door, or in another unusually warm or cold location.
For a practical zoning plan, a small office could use one zone for the perimeter desks near exterior glazing, one for an enclosed meeting room, and one for the reception or entrance area. The installer must confirm that the selected thermostat, relay, contactor, or building-management-system interface is electrically compatible with the specific heater. Generic references to Wi-Fi, Tuya, Zigbee, or “smart” control are not sufficient evidence of compatibility.
How much electricity do ceiling-mounted infrared panels use?
Use this formula:
Energy use in kWh = panel power in kW × operating hours
For an 800 W panel:
- Convert 800 W to 0.8 kW.
- At full output for 1 hour:
0.8 kW × 1 hour = 0.8 kWh. - At full output for 5 hours:
0.8 kW × 5 hours = 4 kWh.
Example using your electricity tariff
If your electricity tariff is $0.20 per kWh, operating one 800 W panel continuously at full output for 5 hours would cost:
4 kWh × $0.20/kWh = $0.80
This is a full-output example, not a prediction of daily or monthly cost. A thermostat may cycle the panel on and off, while poor insulation, air leakage, low outdoor temperatures, or a high setpoint may increase runtime. To estimate a project, multiply the total connected panel load by expected operating hours and then apply the tariff; use measured runtime or a heat-loss-based operating model where possible.
Choosing the right installation type
Use this decision process:
1. Does the manufacturer explicitly identify the panel as a replacement for your ceiling-grid format?
- If yes, verify the exact opening size, edge profile, weight, retention, and electrical requirements.
- If no, do not treat it as a direct tile replacement.
2. Does the manufacturer permit the panel to rest on or attach to a T-bar grid?
- If yes, follow the specified clips, hangers, hold-downs, and safety retention.
- If no, use an approved independent mounting method or select another product.
3. Is the panel intended to be independently suspended?
- Transfer the load to the building structure above the ceiling, not merely to the removable ceiling tiles.
- Provide the required wires, chains, hangers, or safety devices.
4. Does the electrical supply match the panel?
- Confirm voltage, current, controls, isolation, wiring, and local approval before purchase.
5. Can the panel be serviced safely?
- Preserve access to connections and avoid blocking sprinklers, detectors, access panels, or other building services.
Recommendation for installers and commercial buyers
For a suspended-ceiling project, specify a panel only after the manufacturer’s current product page, installation instructions, electrical documentation, and mounting drawing have been reviewed. Record the document title, model number, publication or revision information when provided, and the conditions that make the installation acceptable.
A purpose-built tile heater is not automatically the best product, but it can reduce project uncertainty when its dimensions, approved support method, clearances, electrical configuration, and service requirements match the ceiling. A standard infrared panel may also work when it is fixed or suspended using a manufacturer-approved method and supported by the building structure where required.
The safest purchasing decision is therefore not based on wattage or face dimensions alone. Choose the product whose documented installation method fits the actual grid, structural support, plenum, controls, electrical system, and local requirements.
References
- https://downloads.savemoneycutcarbon.com/downloads/Herschel%20Select%20Infrared%20Panel%20Heater%20-%20Installation%20Guide.pdf
FAQ
Are there infrared panels that directly replace suspended ceiling tiles?
Yes. Some products are designed for specified grid formats, such as 600-by-600 mm, 620-by-620 mm, or approximately 2-by-4-foot systems. Confirm the actual opening, edge profile, support method, clearances, electrical supply, and required safety retention before installation.
Can an 800 W Yandiya panel fit a suspended ceiling grid?
Yandiya’s technical PDF lists its 800 Watt Aluminium Infrared Panel at 595 by 1,195 by 22 mm and states that it can be fitted into a grid ceiling. That does not prove compatibility with every nominal 2-by-4-foot grid. The exact grid, support method, panel weight, plenum, voltage, and safety retention must be verified.
Can an infrared panel simply rest on the T-bar grid?
Not automatically. Some products permit T-bar support, while others require clips, wires, chains, hangers, or independent structural suspension. Follow the heater instructions and ceiling-system requirements; transfer the panel load to the building structure where required.
Do infrared ceiling panels need extra support above the grid?
Often, yes. The requirement depends on the product, panel weight, ceiling-grid rating, seismic conditions, manufacturer instructions, and local code. Independent safety retention may be mandatory even when the panel rests in the grid.
Does radiant heat guarantee lower running costs?
No. Radiant heat describes a heat-transfer method. Running cost depends on wattage, thermostat runtime, heat loss, insulation, glazing, ventilation, setpoint, operating schedule, and the electricity tariff. Infrared panels are direct electric heaters and should be compared with alternatives using a project-specific assessment.
How much electricity does an 800 W infrared panel use?
At full output, an 800 W panel uses 0.8 kWh per hour. The formula is kWh = panel kW × operating hours. For example, 0.8 kW × 5 hours = 4 kWh. At $0.20 per kWh, that full-output example costs $0.80.
Are IPX4 infrared panels suitable for bathrooms or wet areas?
IPX4 indicates protection against splashing water under the relevant test conditions; it does not by itself approve a heater for every bathroom or wet location. Follow the manufacturer’s location restrictions, minimum distances, wiring rules, controls, and local electrical requirements.
Are Wi-Fi, Tuya, or smart thermostats compatible with every infrared panel?
No. Compatibility depends on the panel voltage, switching current, thermostat interface, relay or contactor arrangement, control protocol, and manufacturer approval. Verify the exact controller and wiring method for the specific panel.
About the author
Yandiya Technology HK Ltd, a global leader in manufacturing infrared heating, is a beacon of innovation and efficiency. We have pioneered the development and application of infrared heating technology, transforming the way people heat their homes and businesses across the world.